(613) 663-2549 Ext. 2



3749 Walker Road Lincoln, Ontario L0R 1B2


4 Bedroom
5 Bathroom
10,763 ft2
Contemporary
Fireplace
Central Air Conditioning
In Floor Heating, Forced Air
Acreage
$4,950,000
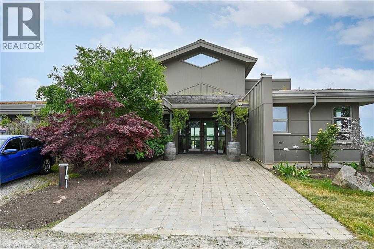
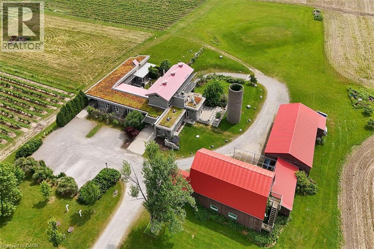
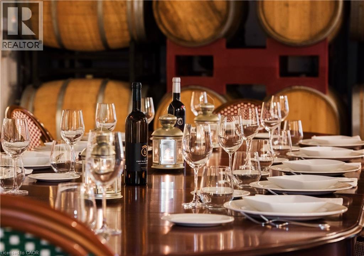
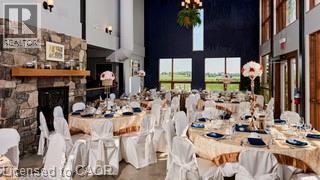

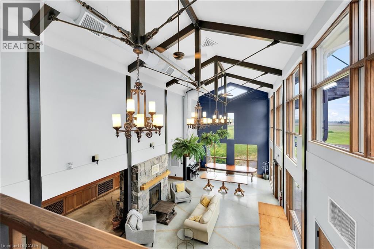
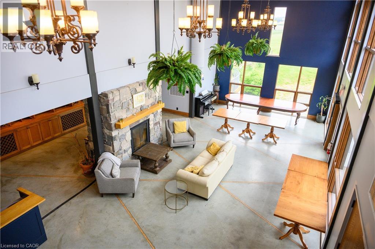
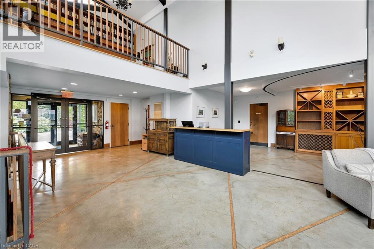
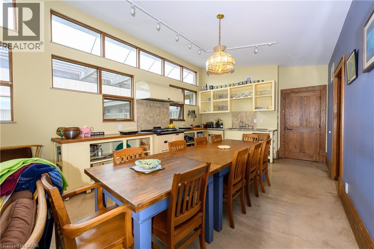
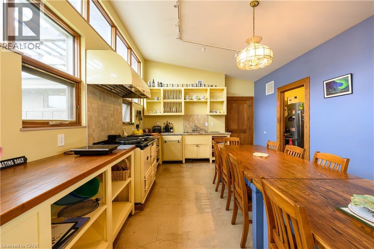
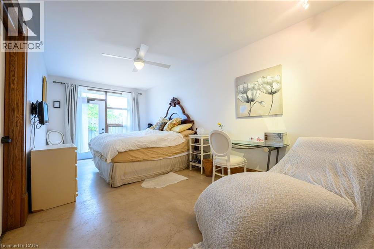
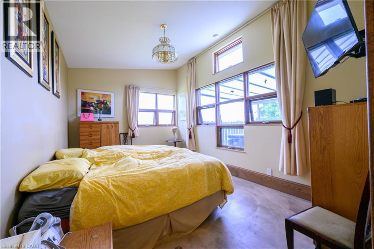
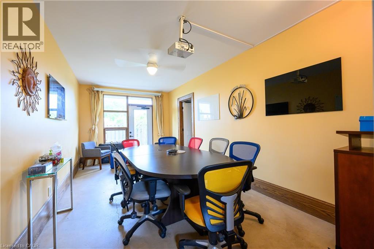
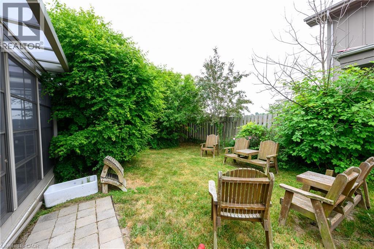
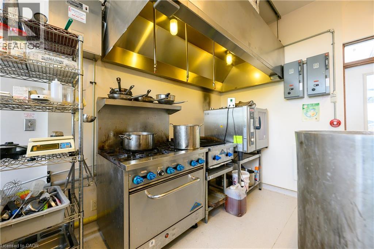
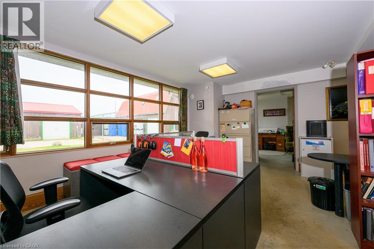
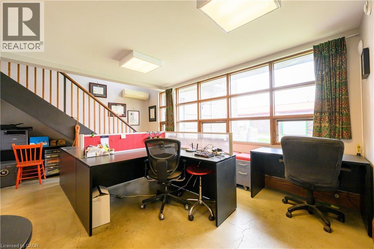
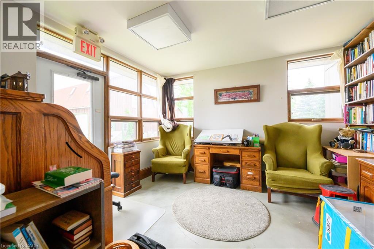
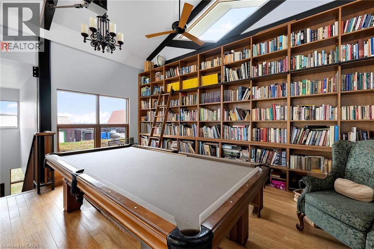
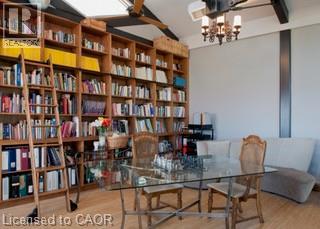
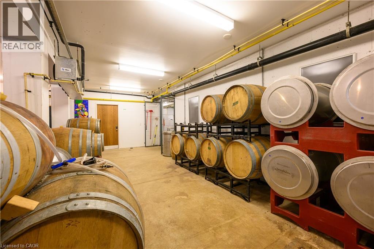
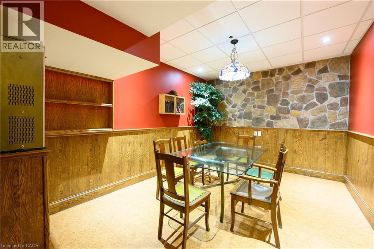
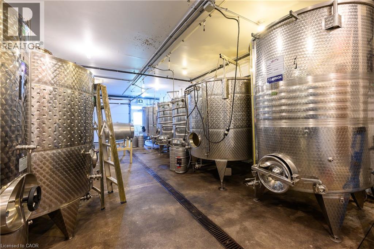
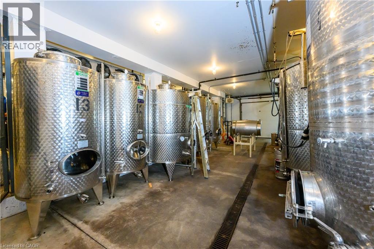
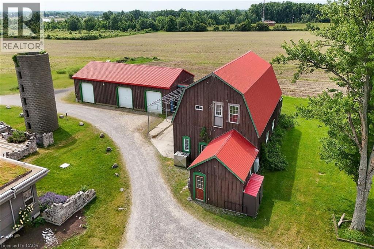
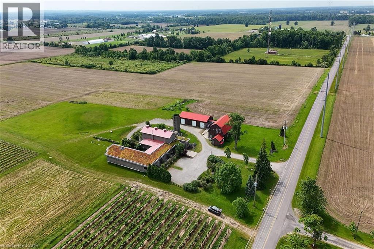
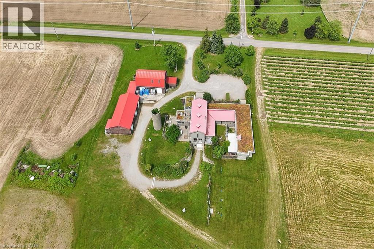
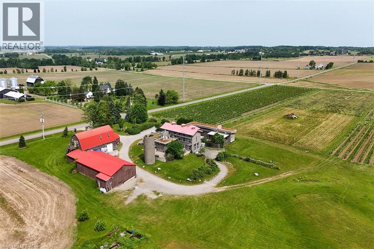
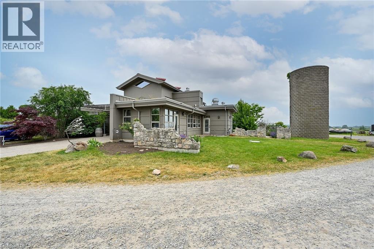
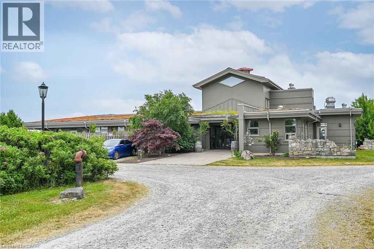
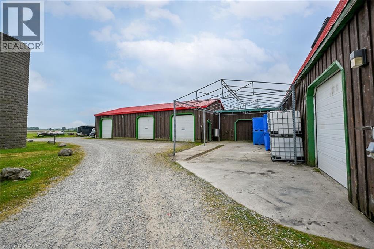
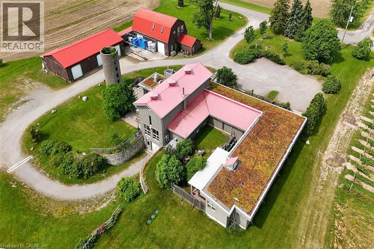
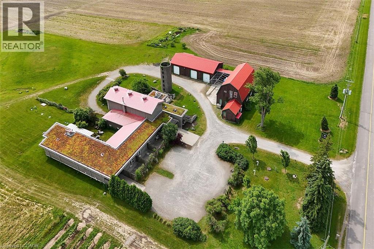

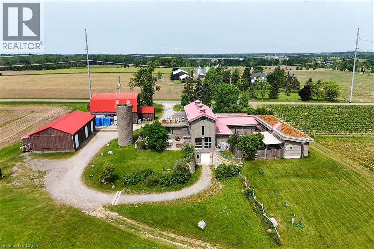
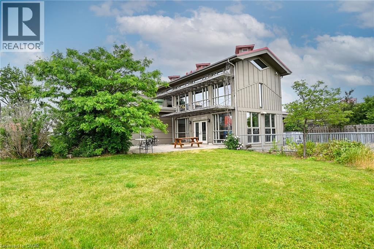
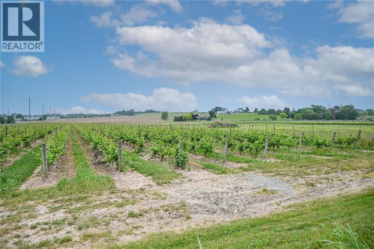
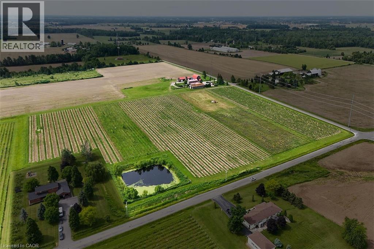
Welcome to Highland Vineyards – A One-of-a-Kind Live, Work & Play Estate in Niagara West. An exceptional opportunity to own a fully integrated 50-acre estate in the heart of Niagara wine country blending vineyard, commercial enterprise, high-demand event hosting, hospitality, and residential living. Wine Business not for sale. At its core is a custom-built 10,000 sq. ft. facility (2013), zoned Commercial, Industrial, Agricultural, and Residential—offering unmatched flexibility and scalability. Highlights: • Turnkey Event Destination: Ideal for weddings, private celebrations, and corporate retreats, with indoor/outdoor spaces and breathtaking vineyard views. • Commercial-Grade Kitchen: Built for seamless catering and premium culinary experiences—perfect for maximizing event revenue. • On-Site Accommodations: Owner’s residence plus 3 private guest suites—a major advantage in a market with limited lodging, allowing for premium event packages and extended stays. • Multiple Revenue Streams: Event rentals, short-term accommodations, retreats, and hospitality experiences—positioned to capitalize on strong demand and limited competition. • Winery & Vineyard: Mature vines and full production facilities for added versatility and future growth. • Expansion Potential: Additional outbuildings and infrastructure (including 600 AMP service) support future development and scaling. Strategically located just minutes to the QEW, this is a rare chance to acquire a highly versatile, income-generating estate in one of Ontario’s most desirable destination markets. (id:60342)
Property Details
| MLS® Number | 40745253 |
| Property Type | Single Family |
| Equipment Type | Other |
| Features | Backs On Greenbelt, Conservation/green Belt, Country Residential |
| Parking Space Total | 35 |
| Rental Equipment Type | Other |
| Structure | Workshop, Barn |
Building
| Bathroom Total | 5 |
| Bedrooms Above Ground | 4 |
| Bedrooms Total | 4 |
| Appliances | Dishwasher, Dryer, Refrigerator, Washer |
| Architectural Style | Contemporary |
| Basement Development | Partially Finished |
| Basement Type | Full (partially Finished) |
| Constructed Date | 2013 |
| Construction Style Attachment | Detached |
| Cooling Type | Central Air Conditioning |
| Exterior Finish | Other |
| Fireplace Fuel | Wood |
| Fireplace Present | Yes |
| Fireplace Total | 1 |
| Fireplace Type | Other - See Remarks |
| Foundation Type | Poured Concrete |
| Half Bath Total | 1 |
| Heating Type | In Floor Heating, Forced Air |
| Size Interior | 10,763 Ft2 |
| Type | House |
| Utility Water | Drilled Well |
Parking
| Detached Garage | |
| Open |
Land
| Access Type | Road Access |
| Acreage | Yes |
| Size Irregular | 49.76 |
| Size Total | 49.76 Ac|25 - 50 Acres |
| Size Total Text | 49.76 Ac|25 - 50 Acres |
| Zoning Description | Ru2 |
Rooms
| Level | Type | Length | Width | Dimensions |
|---|---|---|---|---|
| Basement | Den | 10'5'' x 18'2'' | ||
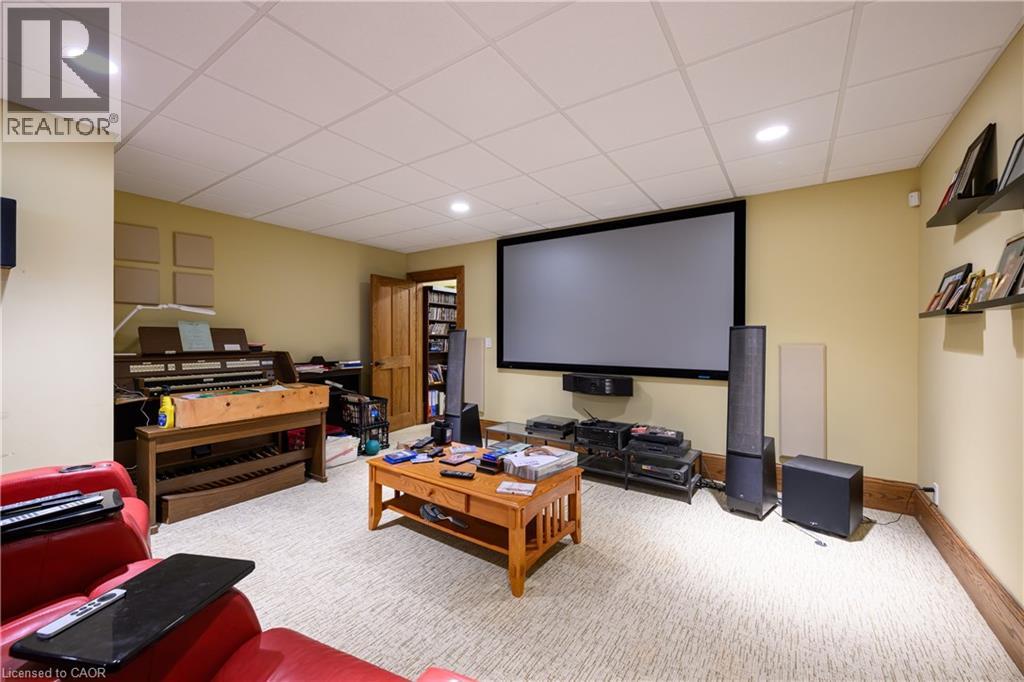
| Basement | Media | 31'9'' x 11'4'' | ||
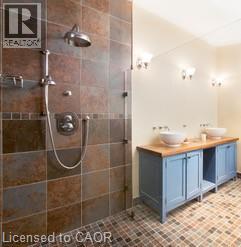
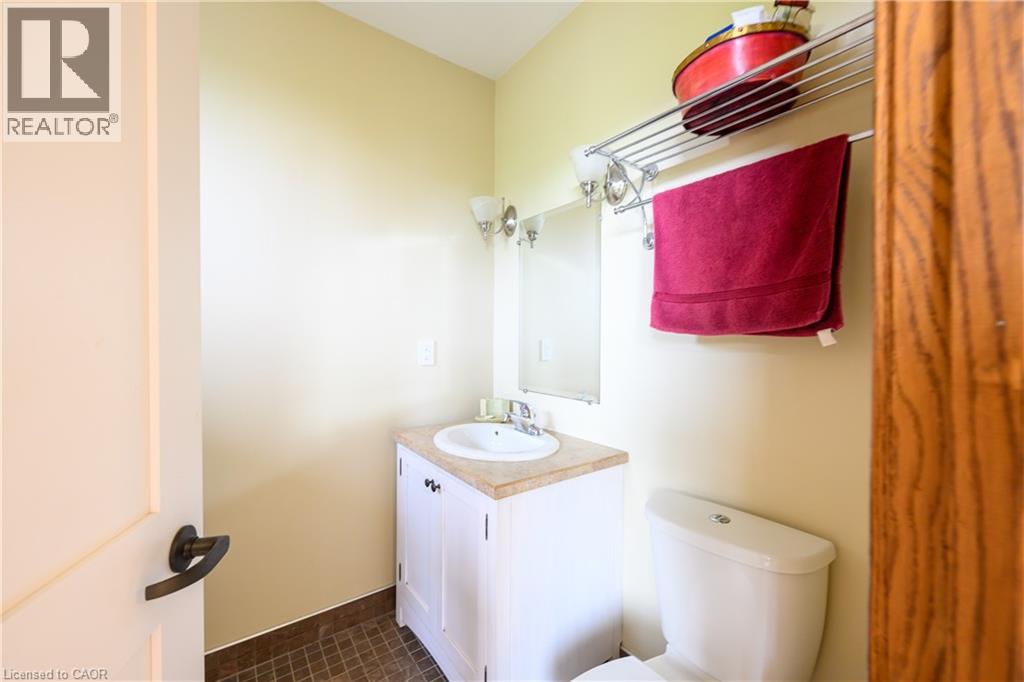
| Main Level | 3pc Bathroom | Measurements not available | ||
| Main Level | 3pc Bathroom | Measurements not available | ||
| Main Level | 3pc Bathroom | Measurements not available | ||
| Main Level | Bedroom | 9'11'' x 22'2'' | ||
| Main Level | Bedroom | 9'11'' x 22'2'' | ||
| Main Level | Bedroom | 9'11'' x 22'2'' | ||
| Main Level | 2pc Bathroom | Measurements not available | ||
| Main Level | Laundry Room | 7'7'' x 11'1'' | ||
| Main Level | Mud Room | 13'1'' x 10'7'' | ||
| Main Level | 4pc Bathroom | Measurements not available | ||
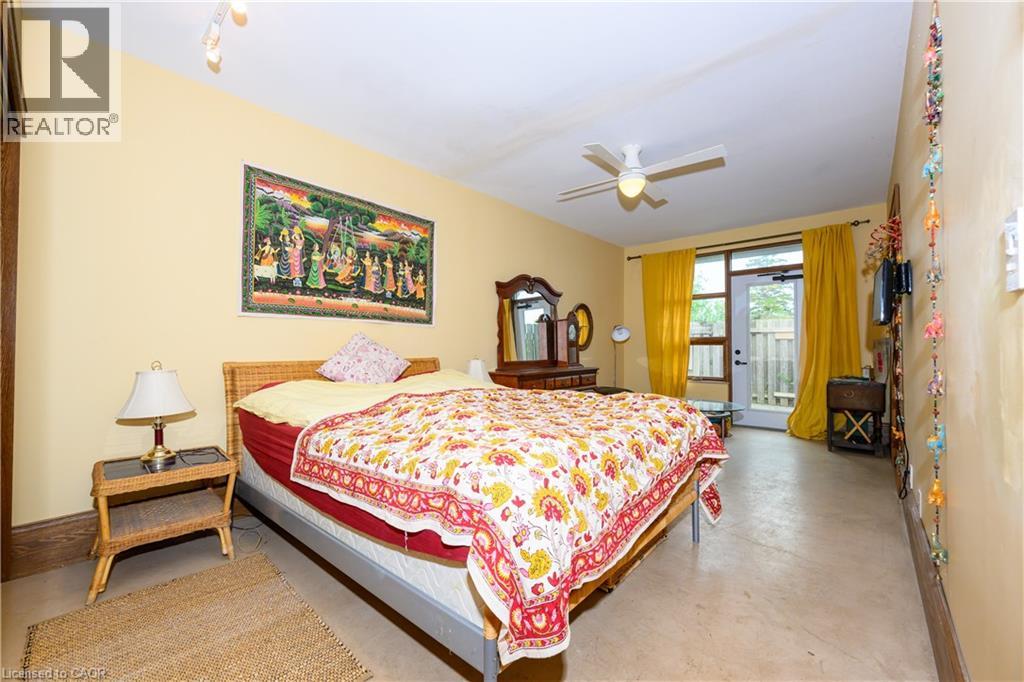
| Main Level | Primary Bedroom | 10'10'' x 16'3'' | ||
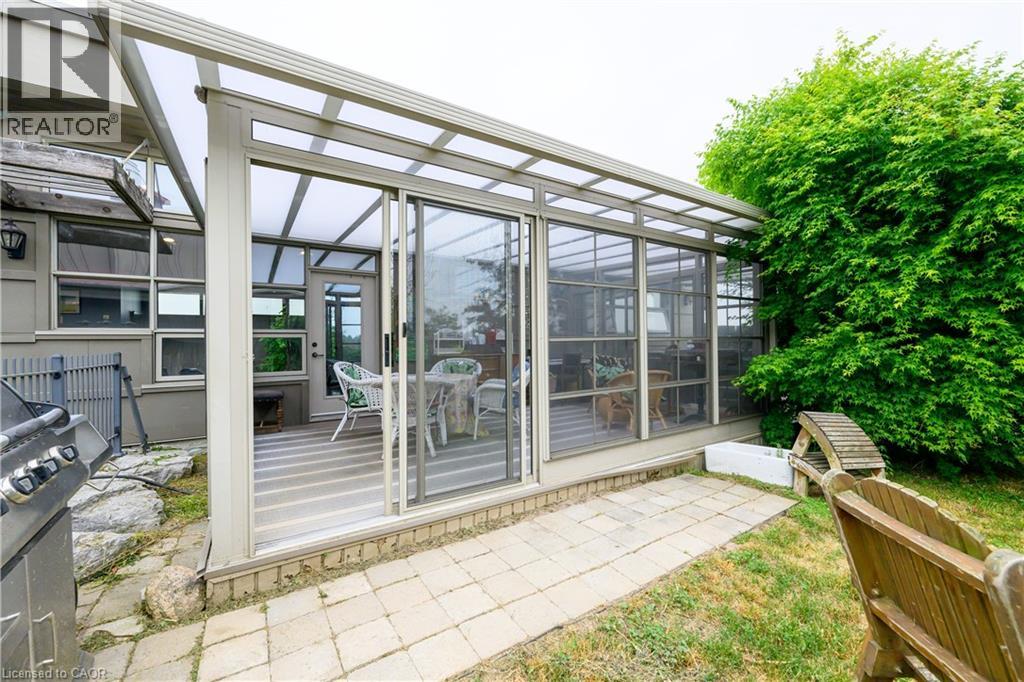
| Main Level | Sunroom | 17'8'' x 11'10'' | ||
| Main Level | Pantry | 15'0'' x 6'0'' | ||
| Main Level | Eat In Kitchen | 29'4'' x 12'9'' |
Utilities
| Electricity | Available |
| Natural Gas | Available |
| Telephone | Available |
https://www.realtor.ca/real-estate/28530507/3749-walker-road-lincoln
Contact Us
Contact us for more information
Jarod Brandon
Salesperson
Keller Williams Innovation Realty
640 Riverbend Drive, Unit B
Kitchener, Ontario N2K 3S2
640 Riverbend Drive, Unit B
Kitchener, Ontario N2K 3S2
(519) 570-4447
www.kwinnovationrealty.com/

This REALTOR.ca listing content is owned and licensed by REALTOR® members of The Canadian Real Estate Association
The trademarks REALTOR®, REALTORS®, and the REALTOR® logo are controlled by The Canadian Real Estate Association (CREA) and identify real estate professionals who are members of CREA. The trademarks MLS®, Multiple Listing Service® and the associated logos are owned by The Canadian Real Estate Association (CREA) and identify the quality of services provided by real estate professionals who are members of CREA. The trademark DDF® is owned by The Canadian Real Estate Association (CREA) and identifies CREA's Data Distribution Facility (DDF®)
April 21 2026 09:22:38
REALTORS® Association of Hamilton-Burlington
Keller Williams Innovation Realty